
Chuck Drabek
BEDS2
BATHS2 full
SQUARE FEET1,344
MLS#296976
STATUSActive
PROPERTY TYPEResidential - Manufactured Home
Property Description
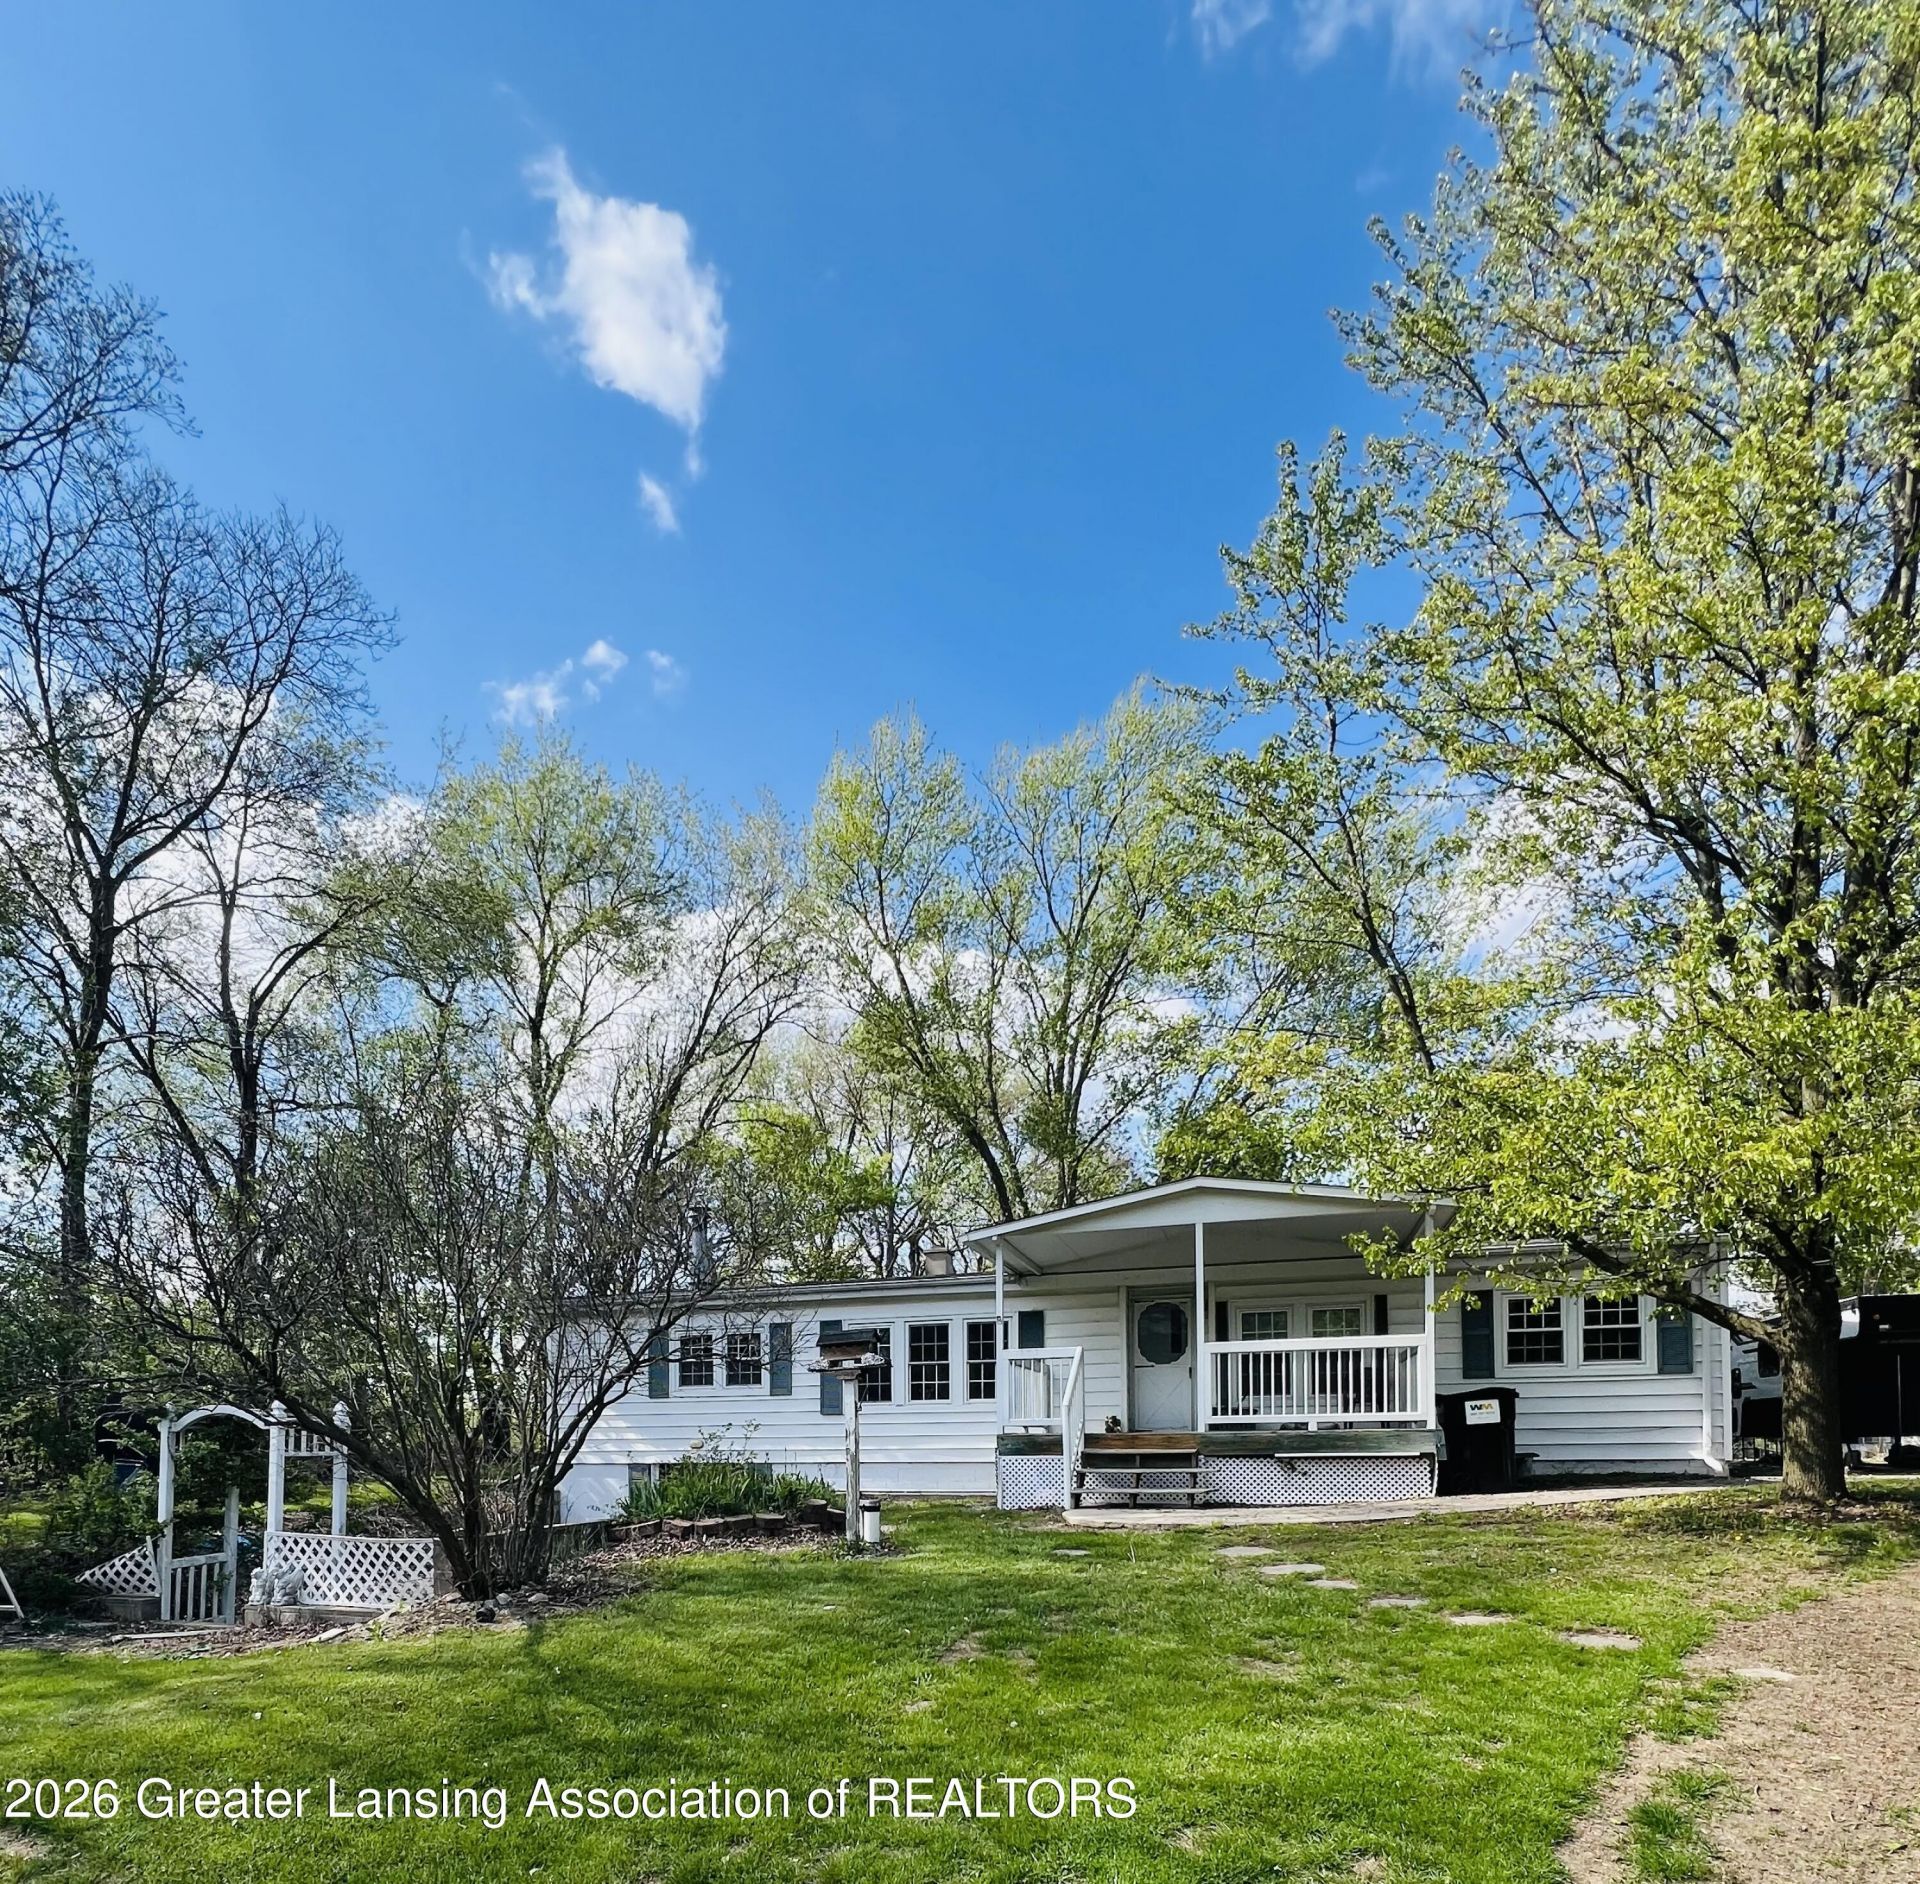
Enjoy a fabulous country setting thats still close to conviences. A gorgeous 3.5 acres with a fenced area, a bonus shed and plenty of area to garden. This home has an Ayers dry system in the basement, New furnace 2025 and solar panels installed in 2019. A beautiful circle drive and a walkout basement. Its a 2 bedroom with a primary suite with bathroom and walk in closet, an office/den that could be made into 3rd bedroom. PASSED WELL AND SEPTIC POINT OF SALE INSPECTIONS JULY 2026 Cash or There are lenders that offer loans for manufactured homes built before 1976. 21st Mortgage Corp. Lots of extra room for vehicles with a lovely circle drive way. This wont last long call today and schedule a showing.
Property Features
Property Type: Residential - Manufactured Home
Cooling: Central Air
Fireplaces: 1
Fuel Type: Propane
Garage: 2
Heating: Forced Air, Propane
Lot Size: 3.50 Acres
Stories: 1.0
Taxes: $2,930
Year Built: 1974
Feature Descriptions
Appliances: Built-In Electric Oven, Dishwasher, Electric Oven
Days on Site: 38
Exterior: Vinyl Siding
Flooring: Carpet, Laminate
Interior Amenities: Walk-In Closet(s)
Laundry: Main Level
Lot: Back Yard, Front Yard, Gentle Sloping, Many Trees, Private, Views, Wooded
Lot Dimensions: 154x1871
Parcel #: 33-10-10-25-100-001
Parking: Additional Parking, Circular Driveway, Detached, Driveway, Garage Faces Front, Paved, Private
Patio/Porch: Deck, Front Porch
Road Frontage: County Road
Road Surface: Paved
Sewer: Private Sewer
SQFT Total: 2688
Utilities: Electricity Connected, Propane
Water: Well
Wooded: Yes
Room Sizes
Living Room: Level - First
Dining Room: Level - First
Kitchen: Level - First
Primary Bedroom: Level - First
Listed By / Shown By
Listed By
Agency Name: Vylla Home
Shown By
Agent Name: Chuck Drabek
Agent Phone: Cell: (419) 345-4980
Agency Title: Key Realty

Estimate Your Payment
Estimated Payment
$ 1,332.96 per month $1,034.84 Principal & Interest $244.17 Property Tax $53.96 Homeowner's InsuranceChange Payment Information
Privacy Policy / DMCA Notice / ADA Accessibility


This site is hosted, designed and copyright
© 1994 - 2026 by
Delta Media Group, Inc. -- Patent Pending --
Agency License Information: 1-877-539-7589 | Ohio Lic# REC.2010002888 6800 W Central Ave #B, Toledo, OH 43617 | Michigan Lic# 6505366134 8040 Summerfield Rd, Lambertville, MI 48144 | Indiana Lic# RC52400106 3029 W Smith Valley Rd #211, Greenwood, IN 46142 | West Virginia LIC# 010306 Erin Rickman, Broker. 410 Market St #3, Parkersburg, WV, 26101 | Colorado LIC# EC.100108419 603 Rood Ave, Grand Junction, CO 81501 | Nevada LIC# B.0146350.LLC 9190 Double Diamond Pwky, Reno, NV 89521 | Florida LIC# CQ1073507 16638 Mooner Plank Cir, Wimauma, FL 33598 | Illinois LIC# 481014661 640 S Washington St. Suite 212, Naperville, IL 60540
964 Rolfe Road | MLS# 296976
This home located at 964 Rolfe Road, Mason, MI 48854 is currently listed for sale with an asking price of $185,000. This property was built in 1974 and has 2 bedrooms and 2 full baths with 1344 sq. ft. Search Mason real estate on charlesdrabek.ikeyrealty.com today.